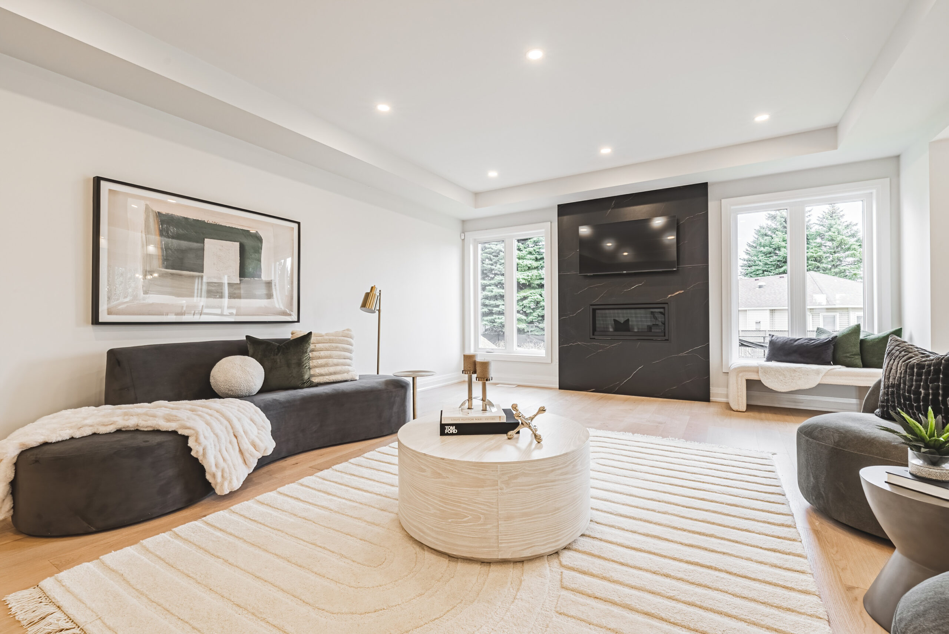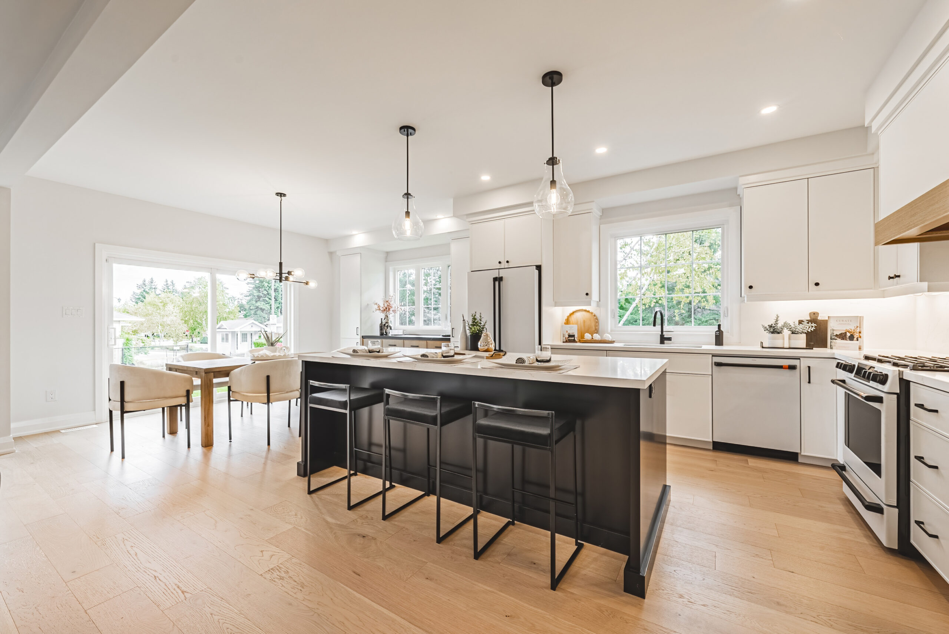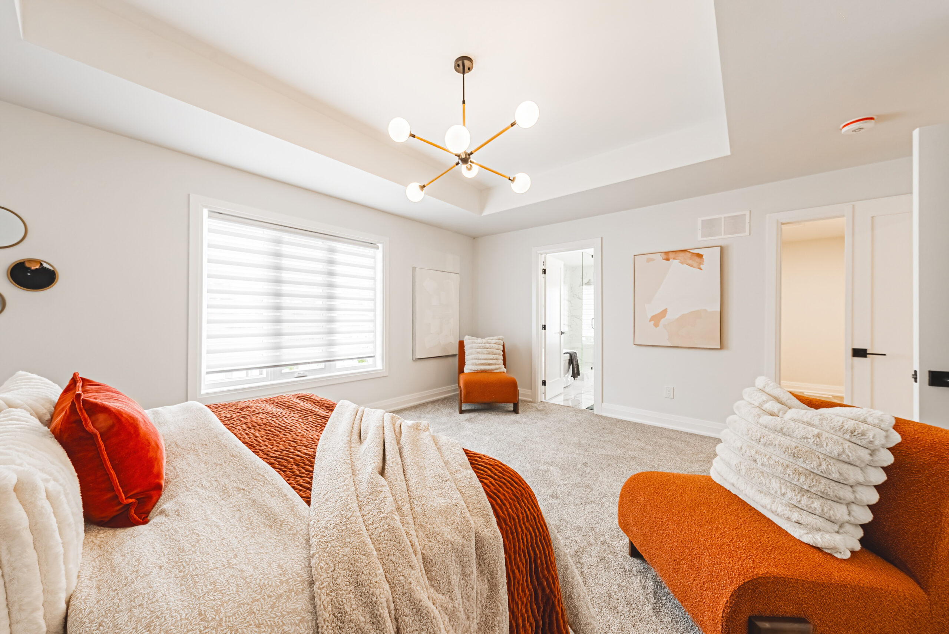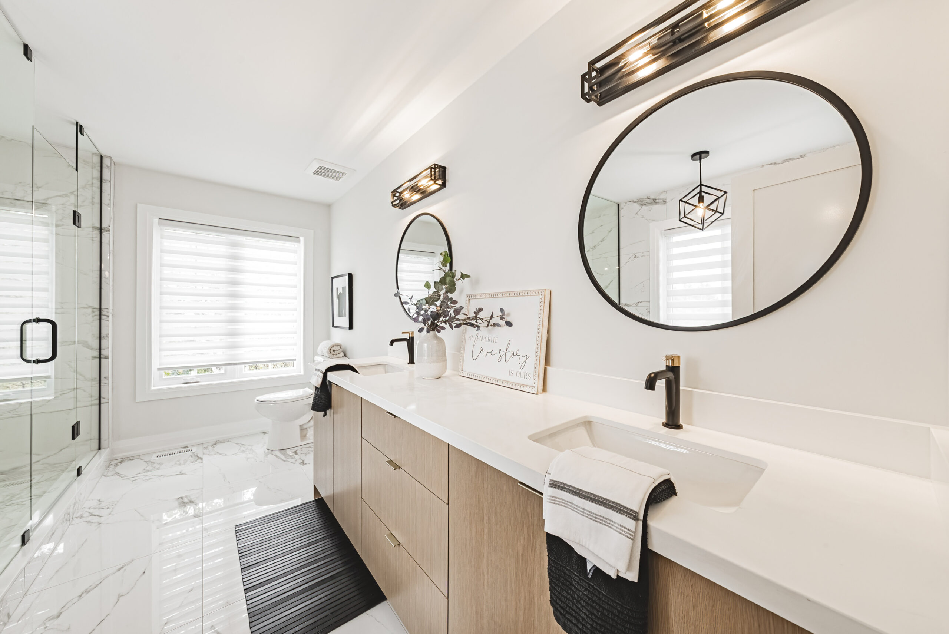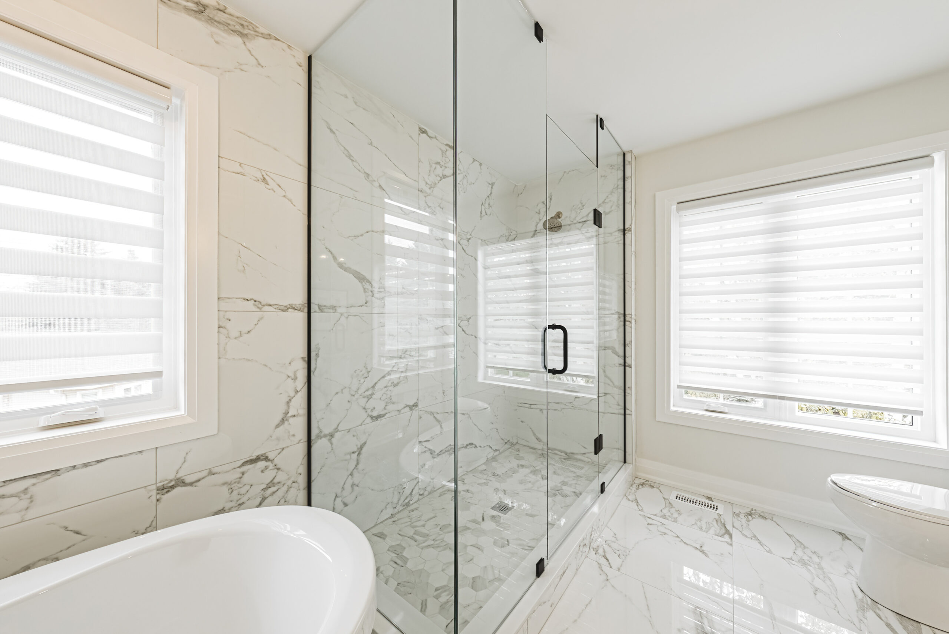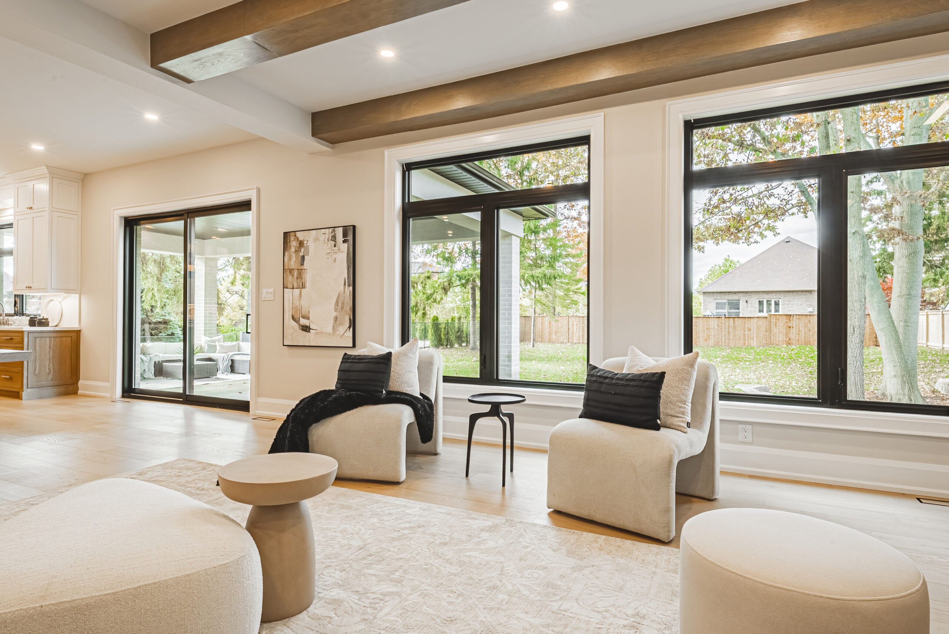

Discover spacious new homes surrounded by green space on the edge of Hamilton’s urban boundary. Harmony on Twenty brings together modern home designs, generous lots, extensive personalization options, and convenient access to everything your family needs.
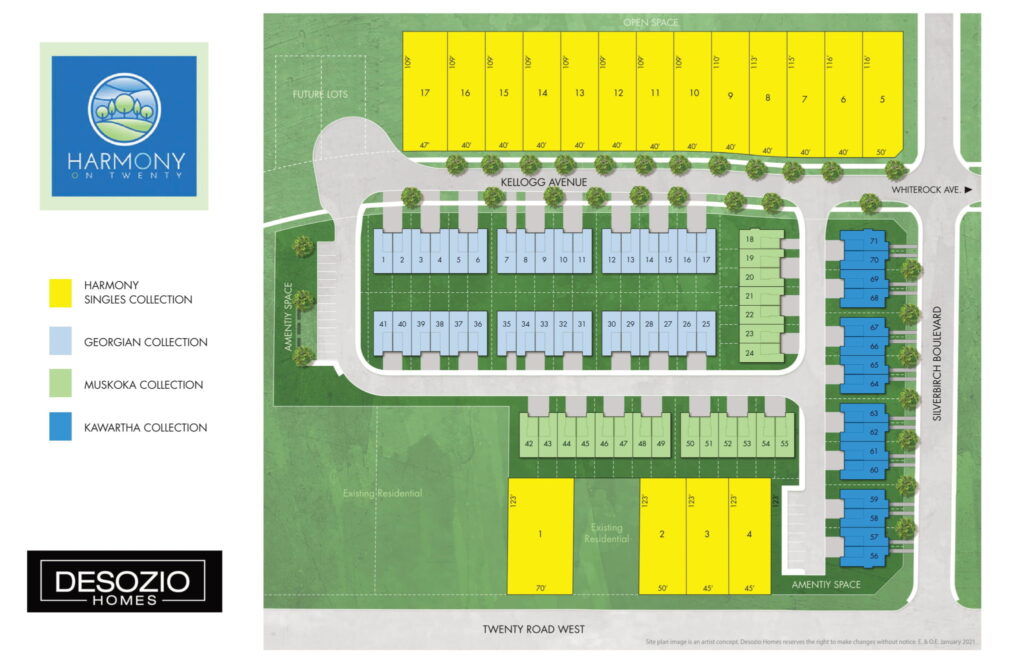
Harmony on Twenty is a thoughtfully planned new home community located at Twenty Road and Silverbirch Boulevard on Hamilton Mountain.
Set near the edge of Hamilton’s urban boundary, the community offers a quieter residential setting with green surroundings, fresh air, and room for families to grow. Shopping, schools, parks, recreation, major roads, and everyday conveniences remain only minutes away.
Harmony on Twenty features a collection of distinctive detached homes and contemporary townhomes designed for modern living. Whether you are moving into your first new home, searching for more room for a growing family, downsizing into a more manageable space, or planning for your future, you can find a home designed around the way you want to live.
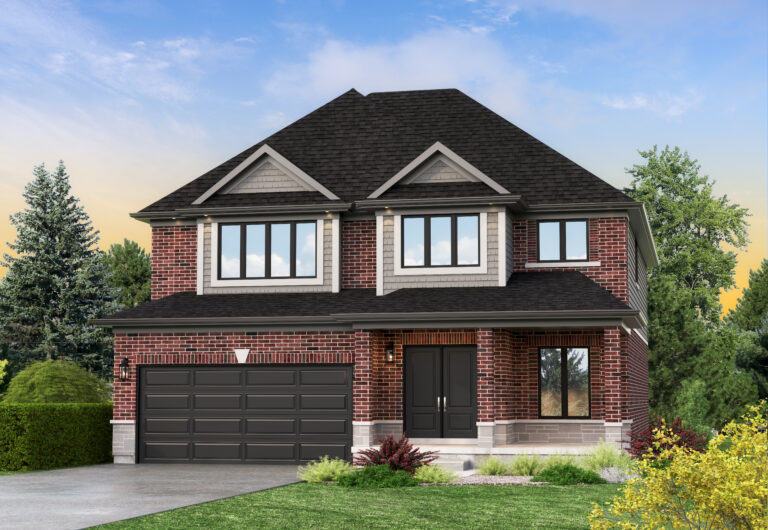
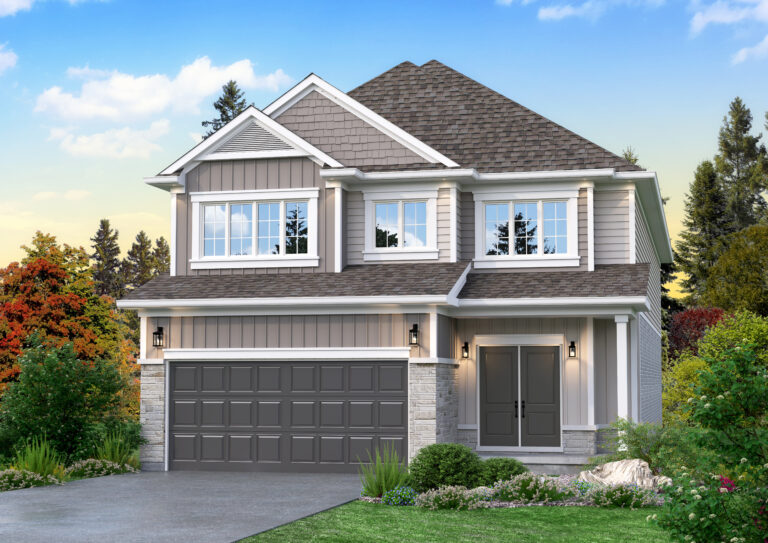
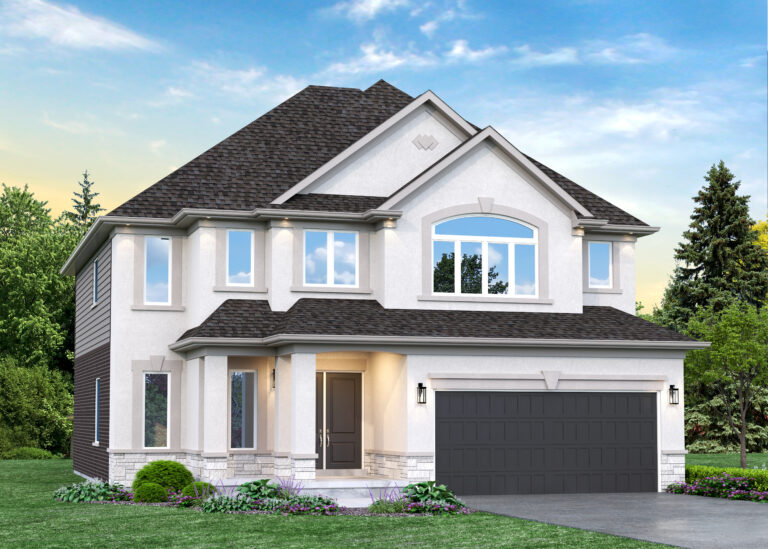
Enjoy the privacy, space, and flexibility of a detached home created for modern family living. Harmony on Twenty’s detached-home collection features distinctive floor plans ranging from approximately 2,000 to 3,200 square feet. Homes are available on 40-, 45-, and 50-foot lots, providing room for spacious interiors, larger garages, outdoor living, and growing families.<br>
Begin with one of the available DeSozio Homes models and work with the design team to personalize selected layouts, features, and finishes around your family.
Detached Home Highlights:
Eight distinctive detached-home models
Floor plans from approximately 2,000 to 3,200 square feet
A selection of 40-, 45-, and 50-foot lots
Modern architectural designs and elevations
Spacious family living and entertaining areas
Personalization and customization opportunities
Generous yards with room for outdoor living
Discover contemporary townhome living designed around comfort, convenience, and community. Harmony on Twenty townhomes offer thoughtfully planned, multi-level layouts suited to young families, professionals, downsizers, and buyers seeking an accessible path to new homeownership.
Each townhome combines modern styling with functional living spaces, providing a comfortable home with less exterior maintenance and easy access to the amenities of Hamilton Mountain.
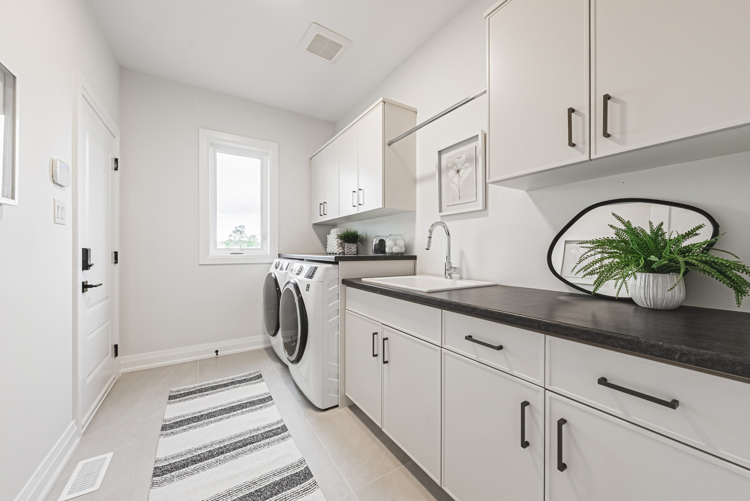
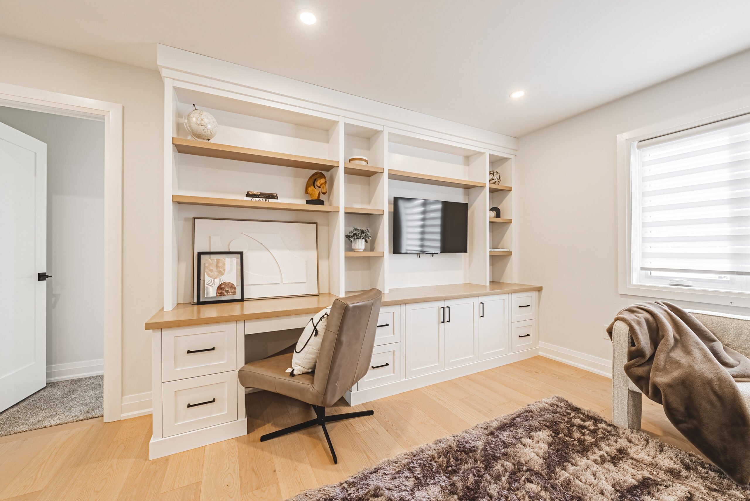
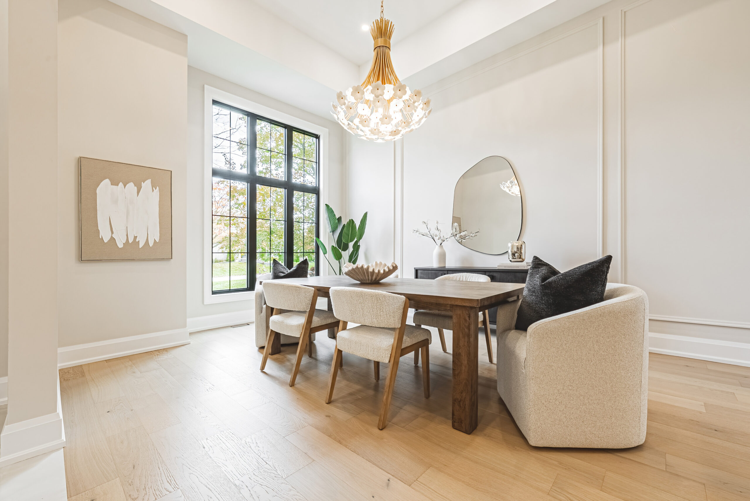
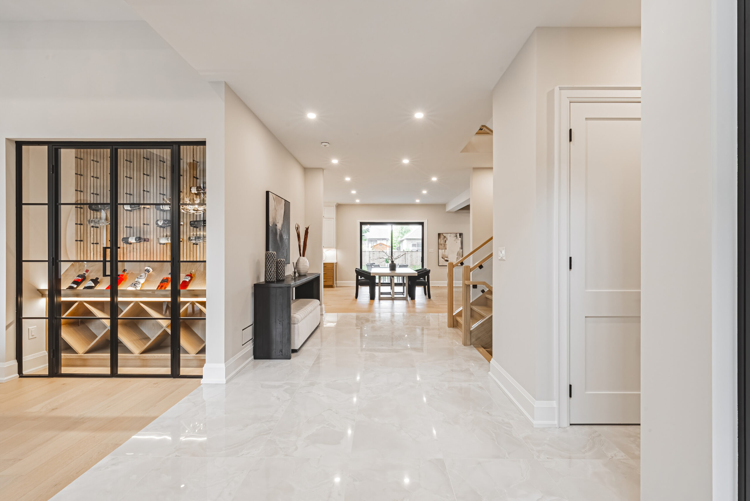
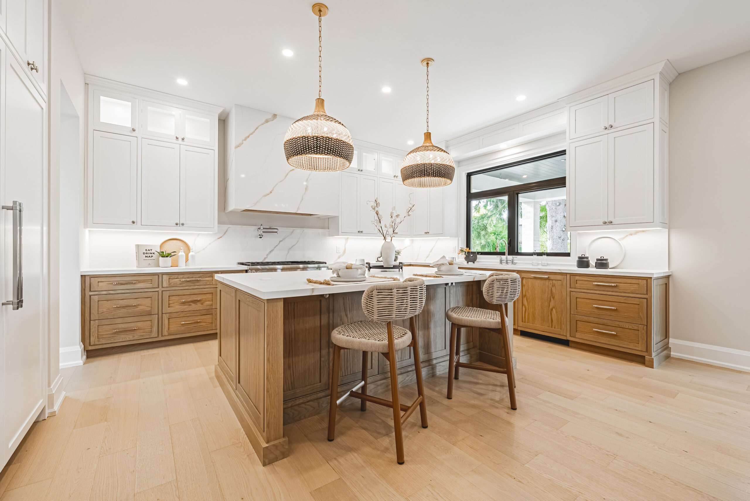
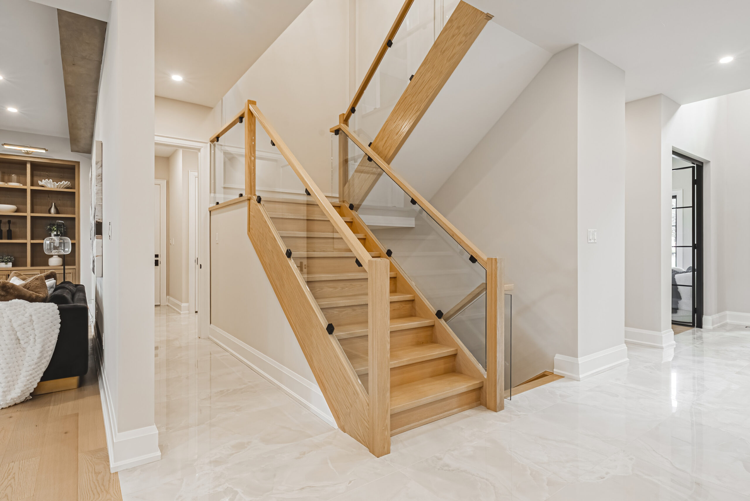
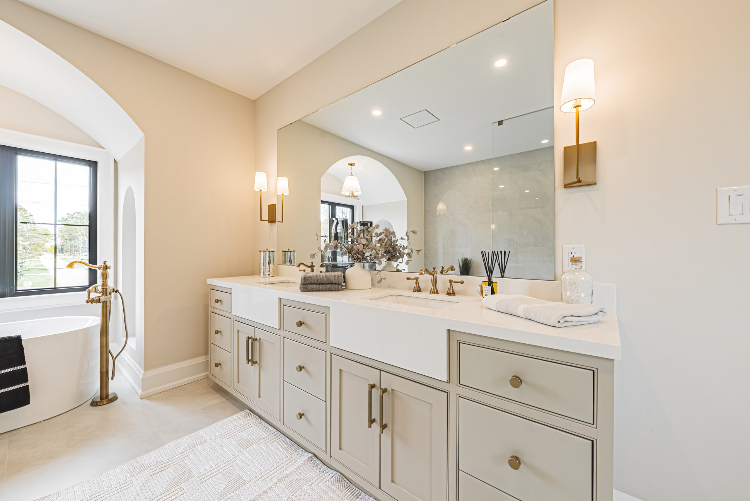
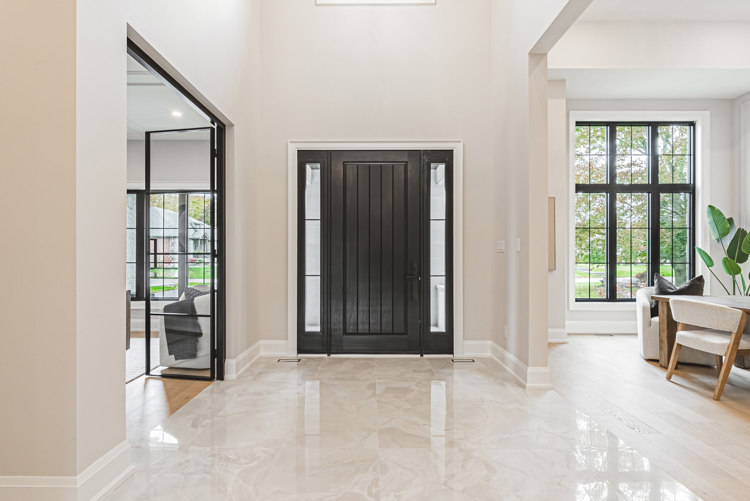
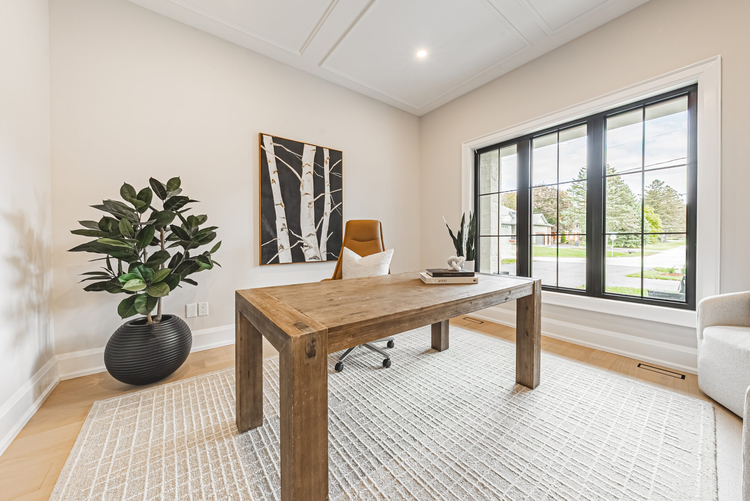
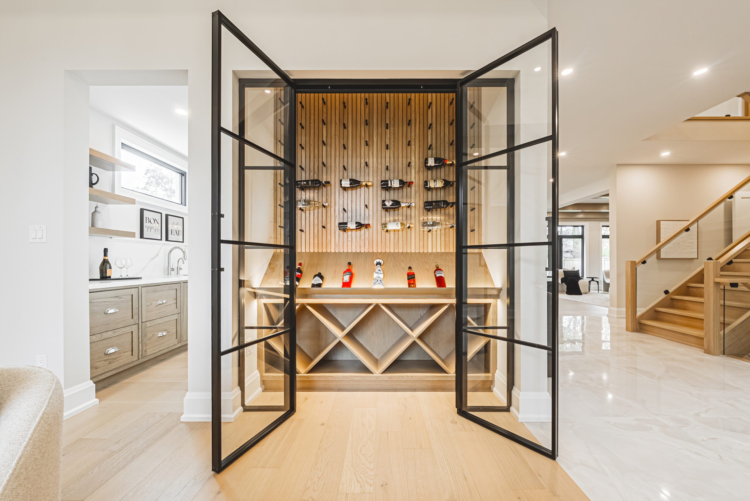
Explore thoughtfully designed spaces, sophisticated finishes, and distinctive architectural details from DeSozio homes and communities.